
Description
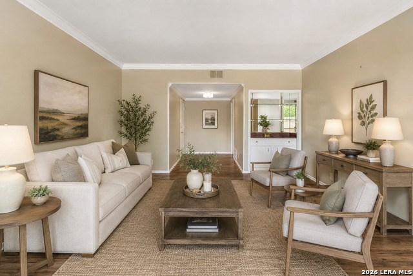
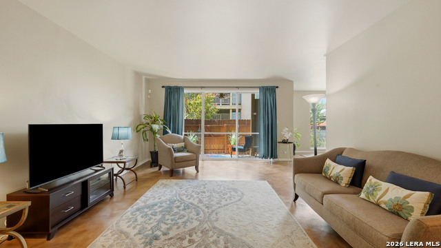
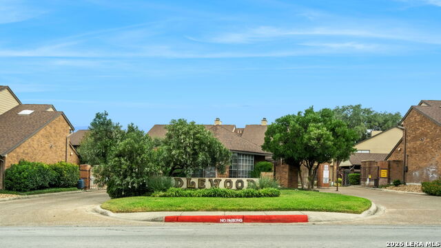
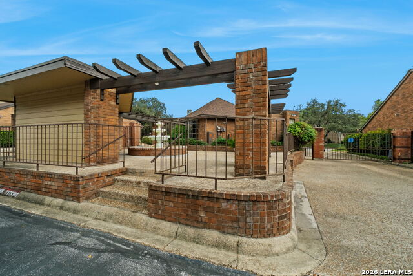
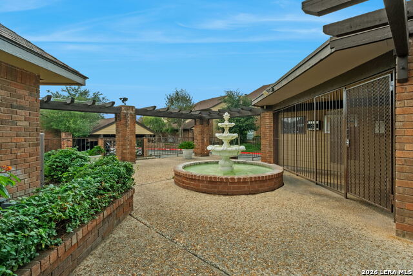
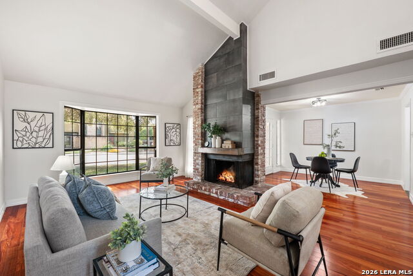
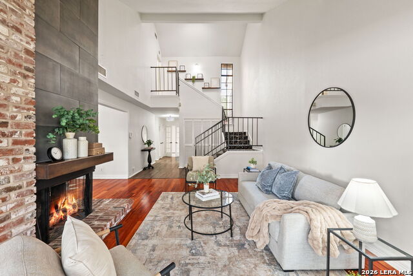
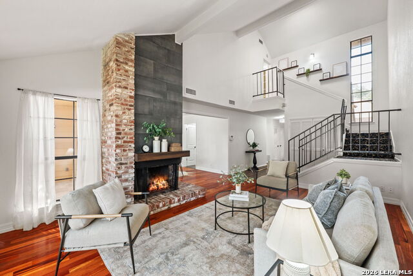
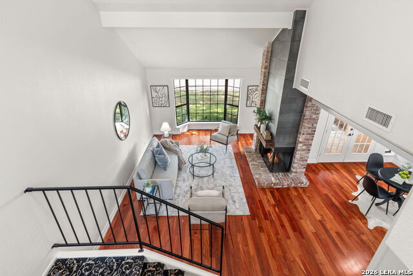
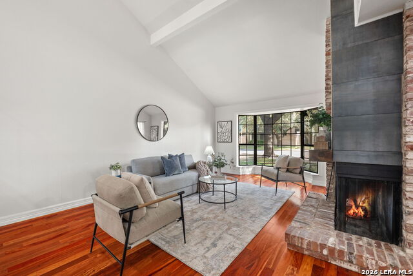
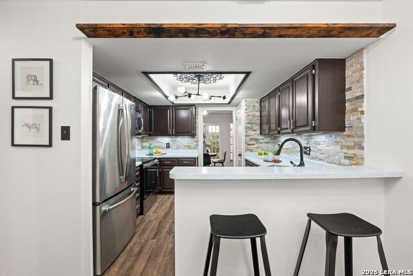
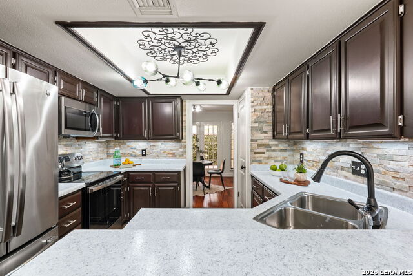
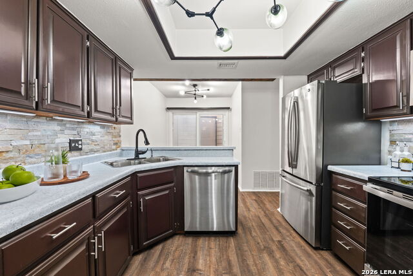
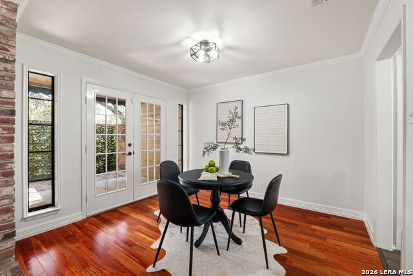
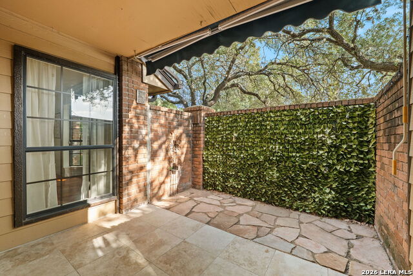
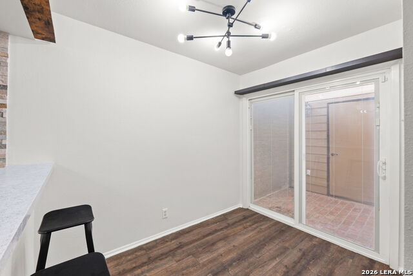
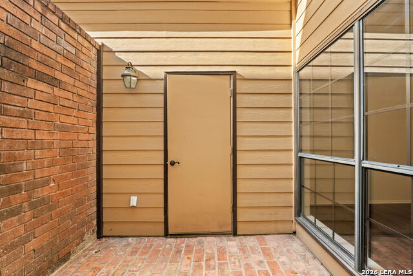
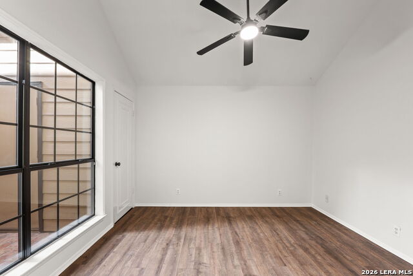
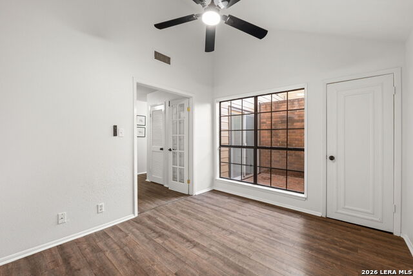
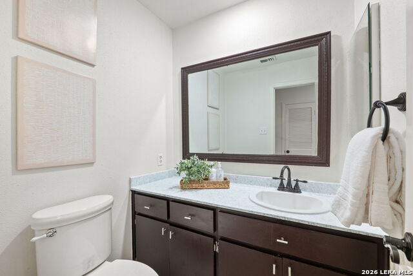
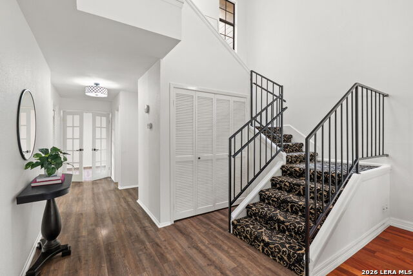
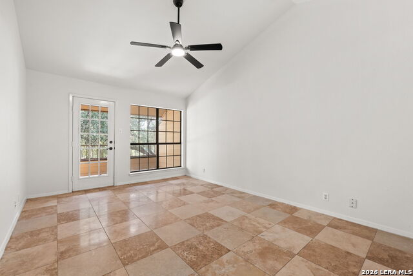
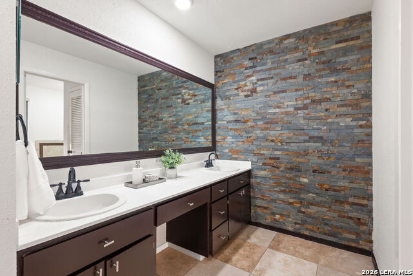
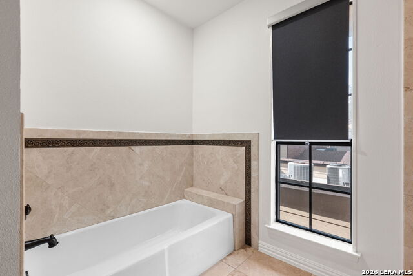
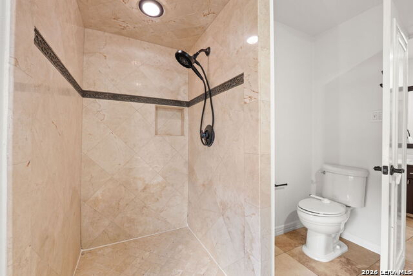
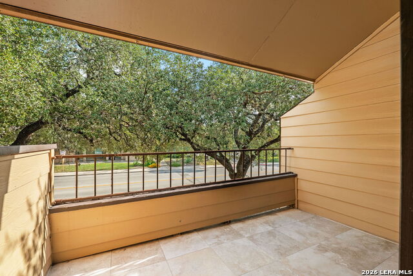
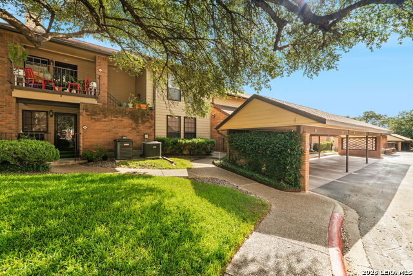
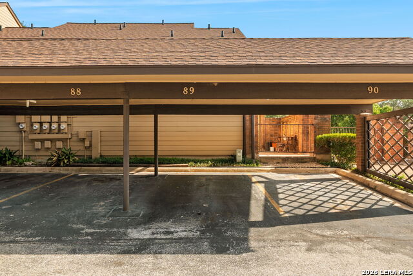
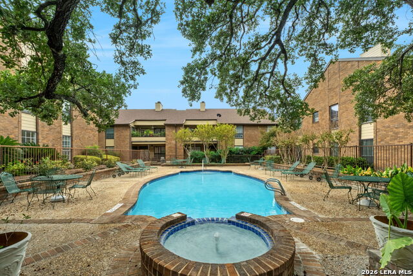
Tucked behind controlled access in an exclusive, beautifully maintained community. this fully renovated, two-bedroom, one-and-a-half-bath condominium delivers privacy, generous space, and an appealing price point for move-in-ready living. A discreet gated entrance and first-level entry welcome you home, while covered parking directly outside the unit makes daily routines refreshingly simple. Inside, vaulted ceilings and an open floor plan give the 1,450-square-foot interior a airy feel. High-end wood laminate and tile flooring run throughout, fresh paint, modern lighting, and updated ceiling fans create a crisp backdrop, while a custom floor-to-ceiling wood-burning fireplace adds warmth and architectural character. The upgraded kitchen features stainless steel appliances, including a brand-new range, plus two dining areas for flexible meals and entertaining. A washer and dryer are included, and a newer central air-conditioning system supports year-round comfort. The oversized primary suite offers a large walk-in closet and private balcony. The primary bathroom pairs a double vanity, distinctive stonework and a custom-tiled shower with a separate tub. Three private patios-positioned off the dining room, breakfast nook, and primary suite-offer multiple places to sip coffee, unwind, or let your houseplants compete for favorite status. An installed security system adds convenience. Mature trees, lush landscaping, and a community pool complete the setting near Northeast Baptist Hospital, Fort Sam Houston, dining, retail, and major routes across San Antonio. View this one-of-a-kind condo in person-book your private tour and picture your next chapter here.
Details
| MLS # | 2017477 |
|---|---|
| Listing Type | For Sale |
| Style | Duplex |
| Status | Active |
| Year | 1975 |
| Days On Site | 18 |
| Listing Provided By | Trinidad Realty Partners, Inc | Leeann Burton |
Features
| Bed(s) | 2 |
|---|---|
| Bath(s) | 2 Total |
| SQ Feet | 1,450 |
| Story(s) | 2 |
| Units | 48 |
Interior
| Interior Features | One Living Area, Separate Dining Room, Eat-In Kitchen, High Ceilings, Open Floor Plan, Skylights, Cable TV Available, Laundry in Closet, Laundry Main Level, Laundry Lower Level, Walk In Closets |
|---|---|
| Heating | Central |
| Heating Fuel | Electric |
| Fireplace | One, Living Room, Wood Burning |
Exterior
| Exterior | Brick, Siding |
|---|---|
| Roof | Composition |
| Foundation | Slab |
Parking
| Garage Parking | None/Not Applicable |
|---|
Taxes
| Tax Property Id | 140861081270 |
|---|---|
| Taxed By Mltpl Counties | No |
| Total Tax | 3819.33 |
Area Information
| State | TX |
|---|---|
| County | Bexar |
| City | San Antonio |
| Zip Code | 78217 |
| Area | Bexar |
| Community Name | IDLEWOOD CONDO NE |
| School District | North East I.S.D. |
| Elementary School | Serna |
| High School | Macarthur |
| Listing VS Median (in IDLEWOOD CONDO NE) | |
Price: $192,500 low | high Med: $65,898 sqft: 1,450 low | high Med: 1,770 $ / sqft: $133 low | high Med: $42 On site: 18 low | high Med: 46 | |
Request a showing
Request a showing
Contact
Learn More About This Property

| State | TX |
|---|---|
| County | Bexar |
| City | San Antonio |
| Zip Code | 78217 |
| Area | Bexar |
| Community Name | IDLEWOOD CONDO NE |
| School District | North East I.S.D. |
| Elementary School | Serna |
| High School | Macarthur |
| Listing VS Median (in IDLEWOOD CONDO NE) | |
Price: $192,500 low | high Med: $65,898 sqft: 1,450 low | high Med: 1,770 $ / sqft: $133 low | high Med: $42 On site: 18 low | high Med: 46 | |