
 Price Reduced Listing
17310 Mount Everest St,San Antonio, TX 78232
San Antonio, TX 78232

Description
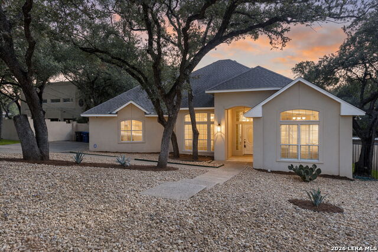
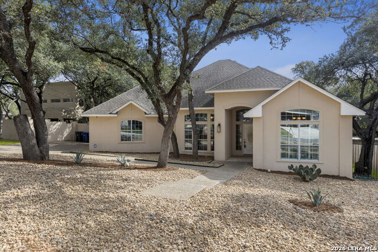
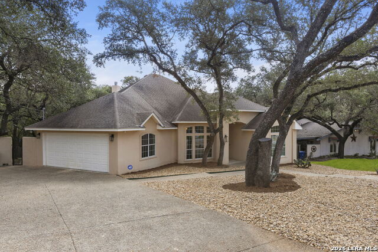
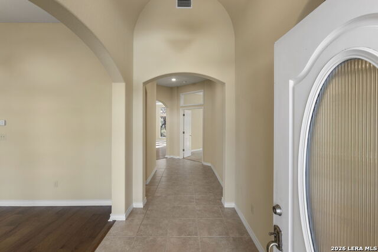
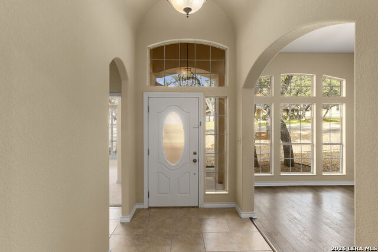
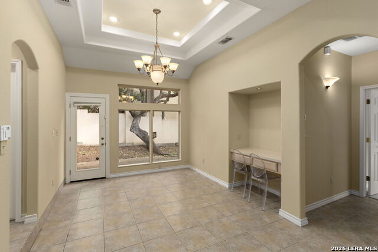
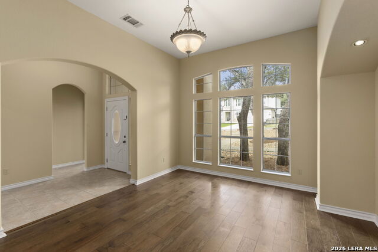
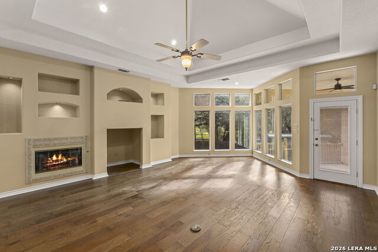
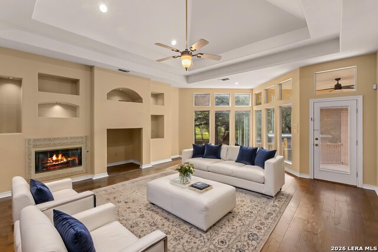
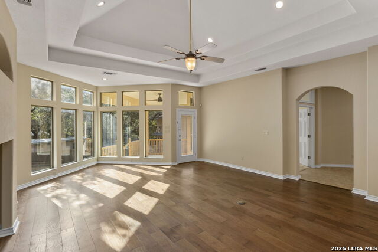
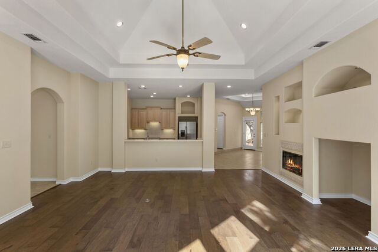
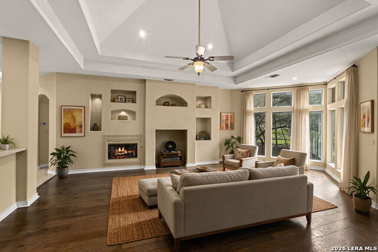
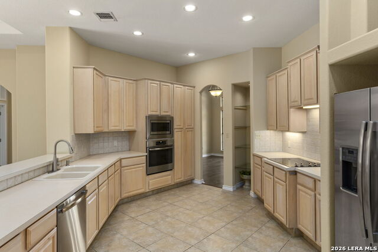
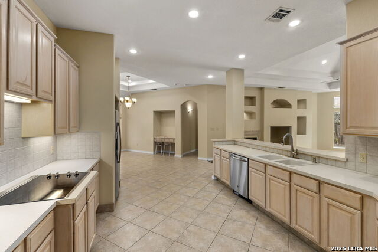
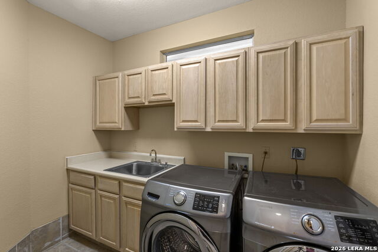
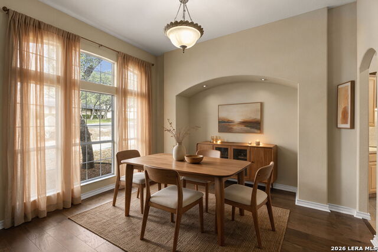
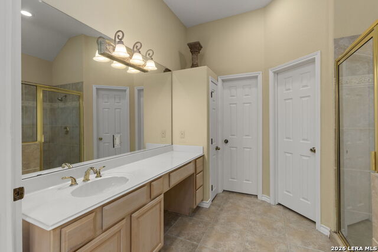
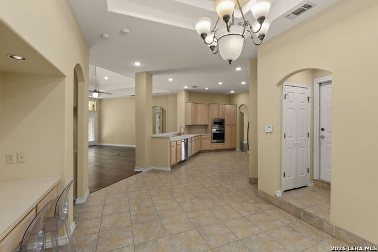
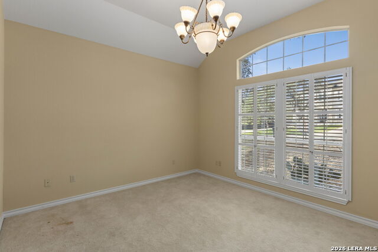
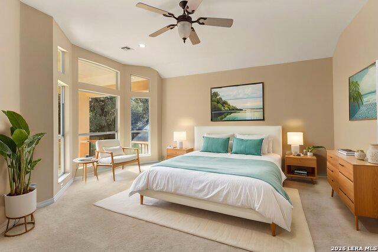
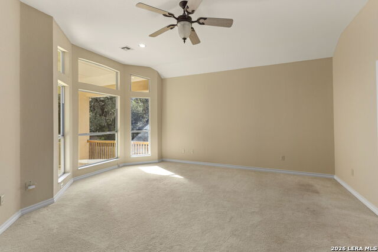
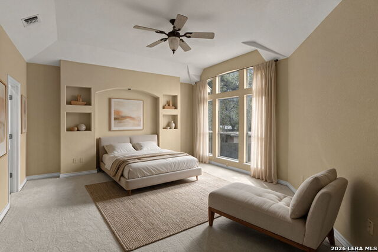
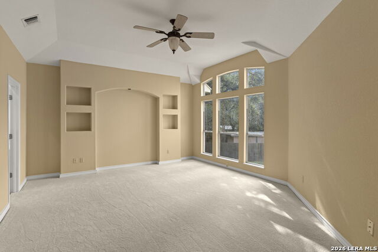
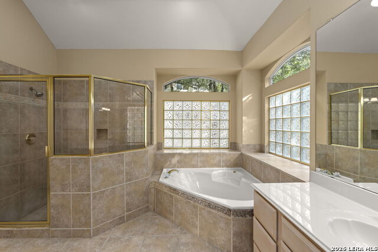
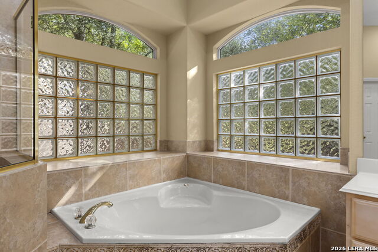
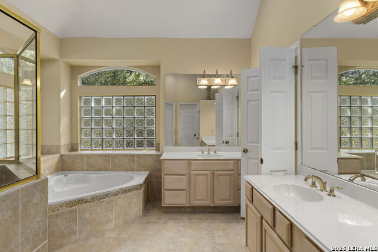
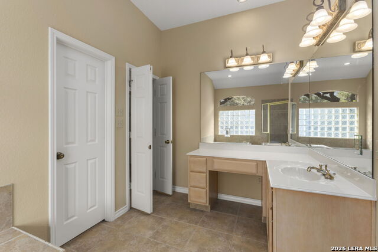
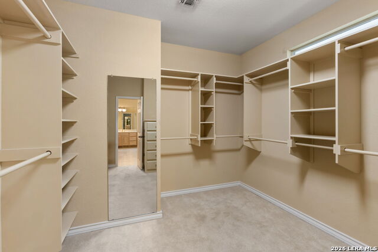
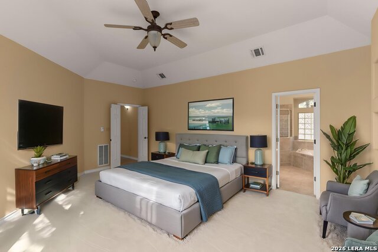
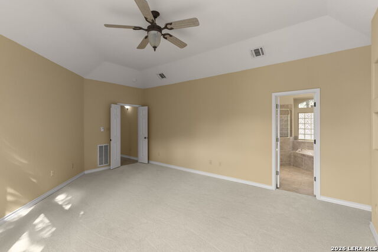
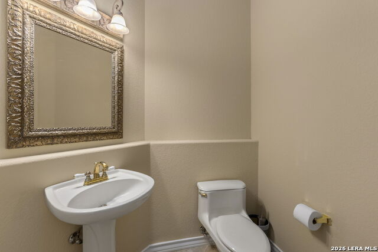
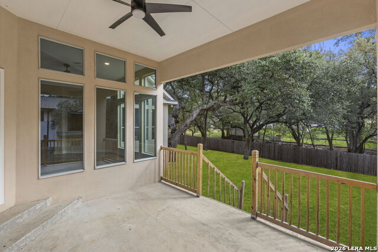
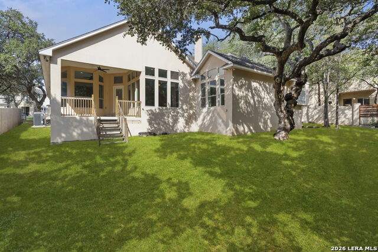
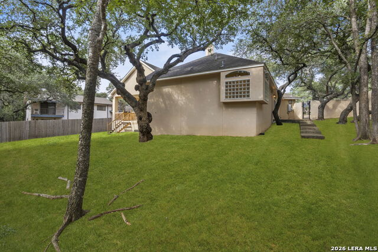
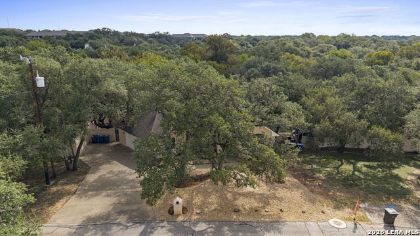
This property is also available to lease for $3,250/month. Exceptional North Central living awaits in this beautifully appointed residence in Oak Haven Heights, offering an impressive balance of scale, privacy, and effortless sophistication. Set on an expansive approximately 0.31-acre lot, this 2,738-square-foot, single-story, three-bedroom residence features two spacious primary suites, each with an ensuite bath an uncommon and highly versatile configuration ideal for multigenerational living, guests, extended stays, or a private retreat within the home. Inside, soaring ceilings, abundant natural light, and generous proportions create an inviting sense of openness and ease. Warm wood and tile flooring complement expansive windows, while thoughtfully designed living spaces flow seamlessly between multiple gathering areas, offering exceptional flexibility for refined entertaining, relaxing, and working from home. The well-appointed kitchen features generous workspace, a breakfast bar, and effortless connection to the main living areas. Beyond the interiors, a private, gated outdoor sanctuary unfolds amid mature greenery. The expansive grounds provide an inviting setting for al fresco entertaining, quiet mornings, and relaxed evenings beneath the Texas sky. Additional highlights include an attached garage, one-story living, high ceilings, generous room dimensions, and a versatile floor plan. Ideally positioned in North Central San Antonio, the residence offers convenient access to premier shopping, dining, major thoroughfares, and everyday amenities. Sophisticated yet inviting, private yet exceptionally connected, this distinctive Oak Haven Heights residence offers an elevated approach to San Antonio living.
Details
| MLS # | 2017231 |
|---|---|
| Listing Type | For Sale |
| Style | House |
| Status | Active |
| Year | 2001 |
| Days On Site | 49 |
| Listing Provided By | The Agency San Antonio | Miguel Herrera |
Features
| Bed(s) | 3 |
|---|---|
| Bath(s) | 3 Total |
| SQ Feet | 2,738 |
| Garage | 2 |
| Story(s) | 1 |
| Acreage | 0.31 |
Interior
| Interior | Two Living Area, Separate Dining Room, Eat-In Kitchen, Breakfast Bar, 1st Floor Lvl/No Steps, High Ceilings, Open Floor Plan, Cable TV Available, High Speed Internet, All Bedrooms Downstairs, Laundry Room |
|---|---|
| Heating | Central |
| Heating Fuel | Electric, Natural Gas |
| Fireplace | Not Applicable |
| Number Of Fireplaces | 0 |
Exterior
| Exterior | Stucco |
|---|---|
| Exterior Features | Patio Slab, Covered Patio, Privacy Fence, Sprinkler System, Mature Trees |
| Roof | Composition |
| Foundation | Slab |
Parking
| Garage Parking | Two Car Garage |
|---|
Utilities
| Waterorsewer | Water System, Sewer System |
|---|
Taxes
| Tax Property Id | 148280120080 |
|---|---|
| Taxed By Mltpl Counties | No |
| Total Tax | 13469 |
Area Information
| State | TX |
|---|---|
| County | Bexar |
| City | San Antonio |
| Zip Code | 78232 |
| Area | Bexar |
| Community Name | OAKHAVEN HEIGHTS |
| School District | North East I.S.D. |
| Elementary School | Thousand Oaks |
| High School | Macarthur |
| Listing VS Median (in OAKHAVEN HEIGHTS) | |
Price: $550,000 low | high Med: $419,000 sqft: 2,738 low | high Med: 2,382 $ / sqft: $201 low | high Med: $176 On site: 49 low | high Med: 76 | |
Request a showing
Request a showing
Contact
Learn More About This Property

| State | TX |
|---|---|
| County | Bexar |
| City | San Antonio |
| Zip Code | 78232 |
| Area | Bexar |
| Community Name | OAKHAVEN HEIGHTS |
| School District | North East I.S.D. |
| Elementary School | Thousand Oaks |
| High School | Macarthur |
| Listing VS Median (in OAKHAVEN HEIGHTS) | |
Price: $550,000 low | high Med: $419,000 sqft: 2,738 low | high Med: 2,382 $ / sqft: $201 low | high Med: $176 On site: 49 low | high Med: 76 | |
