
 Price Reduced Listing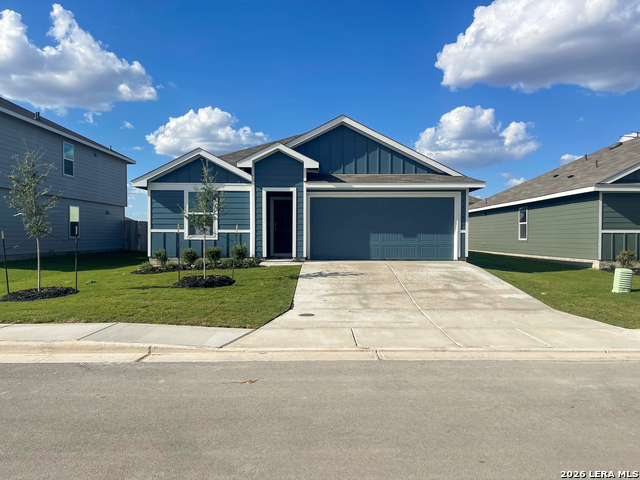










Description
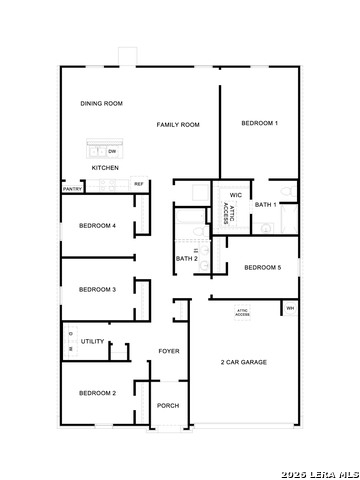
MOVE IN READY. NAVARRO ISD. The Baylor is a one-story floorplan. This 1,476-square-foot home features 4 bedrooms, 2 bathrooms, a 2-car garage, and a modern farmhouse exterior. From the covered front porch, enter a foyer and long hallway that opens to a spacious kitchen, dining, and family room. This open-concept layout creates a central hub for everyday living and entertaining. The kitchen features an island with stainless-steel sink, quartz countertops, 42-inch upper picture-frame cabinets, stainless-steel appliances, and a walk-in pantry, with the utility room conveniently tucked nearby. The private primary suite is located at the back of the home off the family room and includes a walk-in shower, cultured marble vanity with trench sink, and walk-in closet. Three secondary bedrooms are positioned off the front hallway near a full bathroom with a shower/tub combination and cultured marble vanity with trench sink. Plus, America's Smart Home package adds everyday convenience with a video doorbell, smart lock, home hub, thermostat, and smart switch.
Details
| MLS # | 1966403 |
|---|---|
| Listing Type | For Sale |
| Style | House |
| Status | Price Change |
| Year | 2026 |
| Days On Site | 149 |
| Listing Provided By | D.R. Horton-Texas, LTD | Jonathan Woodruff |
Features
| Bed(s) | 4 |
|---|---|
| Bath(s) | 2 Total |
| SQ Feet | 1,476 |
| Garage | 2 |
| Story(s) | 1 |
| Acreage | 0.14 |
Interior
| Interior | One Living Area, Island Kitchen, Walk-In Pantry, Open Floor Plan, All Bedrooms Downstairs, Laundry Main Level, Laundry Room, Walk in Closets, Attic - Partially Floored, Attic - Pull Down Stairs, Attic - Radiant Barrier Decking |
|---|---|
| Heating | Central |
| Heating Fuel | Electric |
| Fireplace | Not Applicable |
| Number Of Fireplaces | 0 |
Exterior
| Exterior | Siding, Cement Fiber |
|---|---|
| Exterior Features | Double Pane Windows |
| Roof | Composition |
| Foundation | Slab |
Parking
| Garage Parking | Two Car Garage, Attached |
|---|
Utilities
| Waterorsewer | City |
|---|
Taxes
| Taxed By Mltpl Counties | No |
|---|---|
| Total Tax | 2.06 |
Area Information
| State | TX |
|---|---|
| County | Guadalupe |
| City | Seguin |
| Zip Code | 78155 |
| Area | Guadalupe |
| Community Name | SWENSON HEIGHTS |
| School District | Navarro Isd |
| Elementary School | Navarro Elementary |
| High School | Navarro High |
| Listing VS Median (in SWENSON HEIGHTS) | |
Price: $239,990 low | high Med: $289,900 sqft: 1,476 low | high Med: 1,788 $ / sqft: $163 low | high Med: $162 On site: 149 low | high Med: 49 | |
Request a showing
Request a showing
Contact
Learn More About This Property

| State | TX |
|---|---|
| County | Guadalupe |
| City | Seguin |
| Zip Code | 78155 |
| Area | Guadalupe |
| Community Name | SWENSON HEIGHTS |
| School District | Navarro Isd |
| Elementary School | Navarro Elementary |
| High School | Navarro High |
| Listing VS Median (in SWENSON HEIGHTS) | |
Price: $239,990 low | high Med: $289,900 sqft: 1,476 low | high Med: 1,788 $ / sqft: $163 low | high Med: $162 On site: 149 low | high Med: 49 | |